
What Is the Standard Height for a Dining Room Chair Rail from the Floor?
Determining the standard height for a dining room chair rail from the floor is a common challenge for homeowners seeking to balance historical accuracy with modern aesthetic preferences. While many assume there is a rigid architectural rule, the reality relies more on proportions and the specific scale of your walls. Understanding how to calculate this measurement ensures your trim work feels intentional rather than arbitrary.
By focusing on ceiling height and furniture scale, you can achieve a sophisticated look that enhances your dining space. This article explores the technical guidelines and design considerations necessary to find the perfect placement for your wall molding.
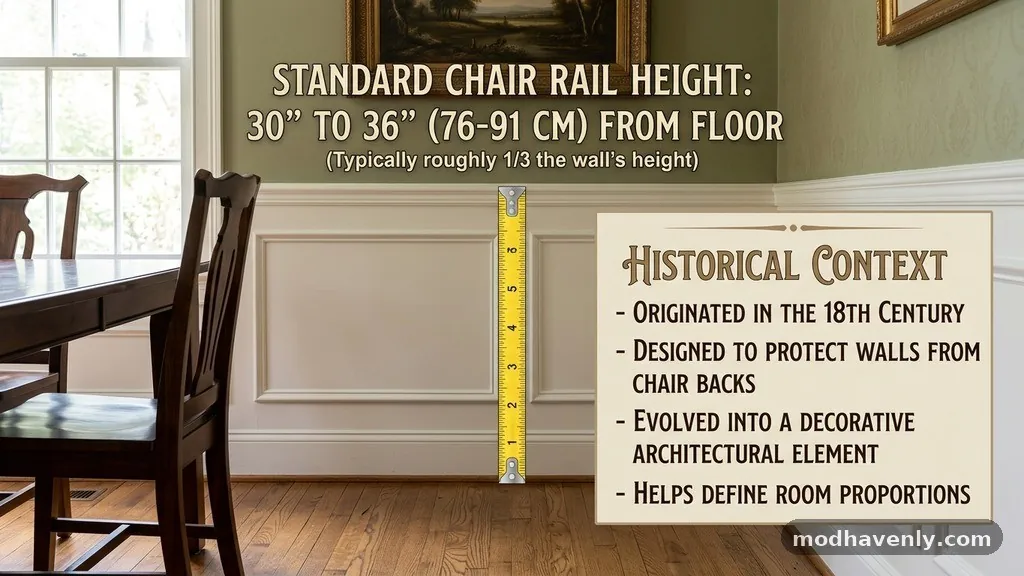
The traditional standard height for a dining room chair rail from the floor is widely accepted as being between 30 and 36 inches. Historically, this measurement was derived from the height of the back of a dining chair, intended to protect the plaster walls from damage. If you want a classic, period-accurate appearance, the 32-inch mark is a frequent starting point for many interior designers.
However, modern homes with varying ceiling heights often require a slight adjustment to maintain visual harmony. If your ceilings are taller than the typical 8 feet, you may find that raising the rail slightly creates a more balanced look.
The Historical Context of Chair Rails

The chair rail, often referred to as a dado rail in older architectural texts, served a strictly utilitarian purpose in colonial and Victorian homes. Its primary function was to protect wall surfaces from the backrests of furniture, which were often pushed against the perimeter of the room when not in use.
By placing a wooden barrier at the exact contact point, builders prevented scuffs and structural wear on expensive wallpaper or delicate plaster. This practical necessity dictated the initial dimensions, tying the trim directly to the furniture of the era.
As interior design evolved, the protective aspect became secondary to the aesthetic contribution of the rail molding. While we no longer rely on these rails to prevent chair damage in the same way, the visual division of the wall remains a popular decorative choice.
Designers began to experiment with the height chair, moving away from strict functional requirements toward a more decorative division of space. This shift allows for the use of contrasting paint colors, wallpaper on the upper portion, or wainscoting below the rail.
Calculating Height Based on Ceiling Scale
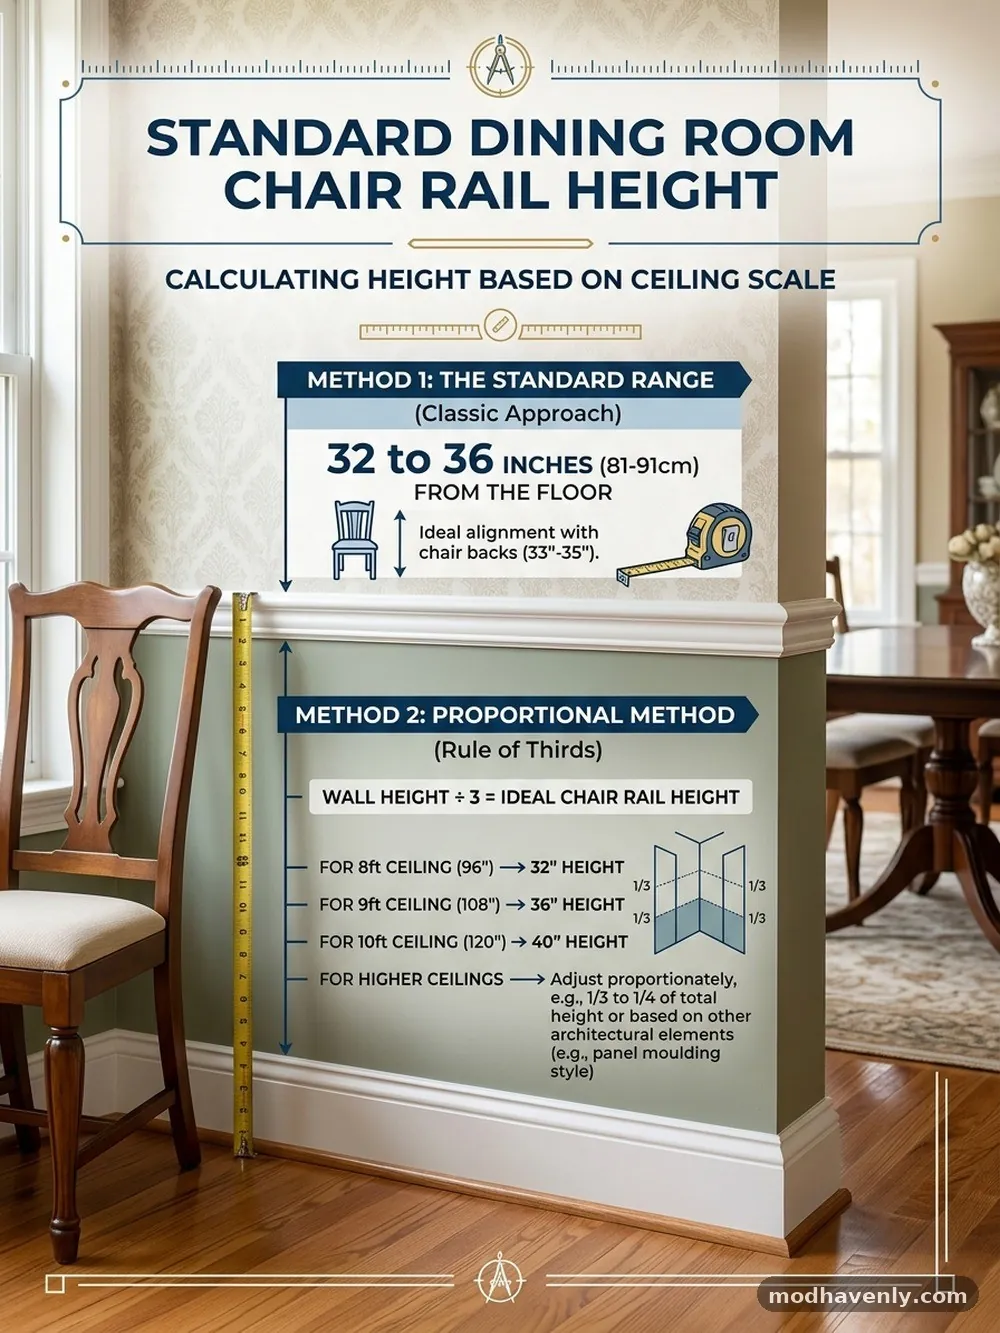
When determining the ideal rail height, the overall vertical space of your room acts as the primary constraint. A common rule of thumb is to divide the wall into thirds, placing the chair rail at the bottom third mark.
For a standard 8-foot ceiling, which measures 96 inches, the one-third calculation places the rail at 32 inches from the floor. This ratio creates a natural “wainscot” look that feels intentional and grounded within the architecture of the house.
If you have higher ceilings, strictly adhering to the 30-to-36-inch range can make the lower wall section feel disproportionately small. In rooms with 9-foot or 10-foot ceilings, designers often push the rail height closer to 36 or even 40 inches to maintain a sense of balance.
The goal is to ensure the wall treatment doesn’t look like a thin strip hovering too low on a massive wall surface. You should always test the visual placement by taping a piece of painter’s tape at various heights before committing to the installation.
Visual Impact of Wall Division
Choosing the correct height can fundamentally change the perceived size of your dining room. A rail installed at a lower point, such as 28 or 30 inches, can draw the eye downward, potentially making a ceiling seem slightly higher.
Conversely, a higher rail placement can make a room feel cozier and more intimate, which is often a desirable effect in a dedicated dining environment. The way you treat the walls above and below the rail further influences this perception.
Using a darker color below the rail and a lighter color above is a classic technique to anchor the room. This approach creates a sense of stability, as the eye naturally perceives the bottom section as a solid base.
If you choose to use the same color above and below the rail, the trim acts purely as a textural element. This creates a subtle, sophisticated look that relies on shadow lines rather than high-contrast color blocking to define the space.
Furniture Proportions and Rail Placement

The height of your actual dining chairs must inform your final decision regarding the rail. If your chairs have particularly high backs, a rail installed at 30 inches might look buried or awkward.
You want the trim to sit just above the top edge of the chair back to ensure it serves its intended visual purpose. If your chairs are low-profile or modern, you have more flexibility to choose a height that strictly follows the architectural proportions of the room.
Consider the relationship between the rail and other horizontal elements, such as window sills or existing door casings. Ideally, you want the chair rail to align with the bottom of your window apron or the middle rail of your door panels.
If these elements are at significantly different heights, you may have to decide which line takes priority. Generally, aligning with the window sill creates the most cohesive and polished look throughout the room.
Comparing Standard Heights by Ceiling Size

To help visualize how ceiling height dictates the rail position, consider the following table of general recommendations. These figures serve as a starting point, but they should be adjusted based on your personal preference and the specific architectural details of your home.
| Ceiling Height | Recommended Rail Height | Visual Effect |
|---|---|---|
| 8 Feet | 30 – 32 Inches | Balanced and traditional |
| 9 Feet | 34 – 36 Inches | Proportional and grounded |
| 10 Feet | 36 – 40 Inches | Grand and spacious |
| 12+ Feet | 40 – 44 Inches | Formal and tall |
Materials and Installation Considerations
The material you choose for your rail molding can influence how high you decide to mount it. Simple, flat profiles are often more forgiving if you choose a slightly non-standard height, as they don’t demand as much visual weight as ornate, multi-piece moldings.
If you are installing a complex build-up of trim, including a baseboard and a cap, the total height of the assembly must be factored into your measurements. You want the entire unit to feel like a cohesive piece of furniture attached to the wall.
Installation accuracy is paramount when dealing with long, horizontal lines. Even a half-inch variance in height can be noticeable once the trim is painted and the room is furnished.
Always use a laser level to mark your reference line around the entire perimeter of the room. This ensures that the rail remains level even if the floor or ceiling has slight irregularities, which is common in older homes.
Common Mistakes to Avoid

One of the most frequent errors is placing the rail too high in a small room, which can make the space feel cramped. A chair rail that sits above the 40-inch mark in a standard 8-foot room often creates a “cut off” effect that shrinks the perceived volume of the interior.
Another common mistake is ignoring the flow of the trim into adjacent rooms. If your dining room opens directly into a living area, try to maintain a consistent height across the shared wall space to prevent a disjointed look.
Avoid choosing a rail profile that is too bulky for the size of the room. A massive, heavy molding can overwhelm the space, especially if the dining table and chairs are delicate or streamlined.
Conversely, a trim that is too thin might disappear into the wall texture. You can find more information on architectural standards and historical styles through resources like the National Park Service technical guidelines regarding interior finishes.
The Role of Color and Texture
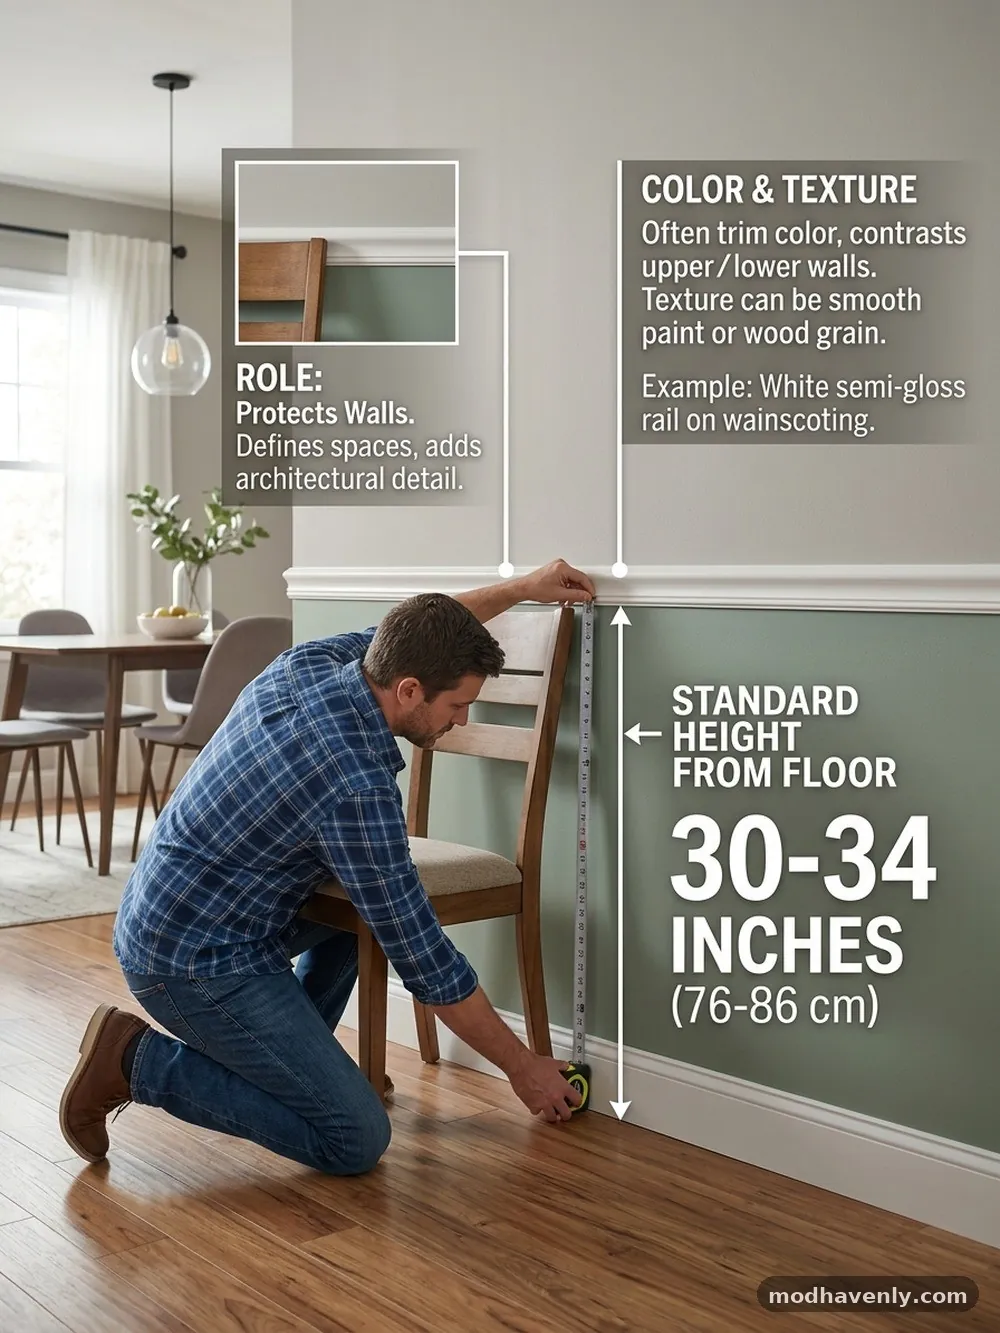
The relationship between the rail and the wall surface is often defined by the paint finish. Many designers prefer a semi-gloss or satin finish for the rail itself, while the walls are painted in a flat or eggshell sheen.
This contrast in texture helps the molding pop, even if you are using the same color above and below the rail. For those who want a bolder look, painting the area below the rail a contrasting color is a proven way to add character.
If you are using wallpaper, the rail acts as a transition point between the pattern and a solid color. This is an effective way to use expensive, intricate wallpaper without overwhelming the entire wall area.
By placing the rail at the standard 32-to-34-inch height, you create a distinct “wainscot” effect that highlights the pattern while keeping the room feeling airy. Always consider how the pattern scale interacts with the rail height to ensure the transition looks seamless.
Style Variations and Customization
While the standard measurement provides a safe baseline, your personal style should guide the final decision. Modern interiors might favor a lower, more subtle rail that acts as a simple line of interest rather than a formal architectural feature.
In contrast, a formal dining room might benefit from a higher, more substantial rail that supports a classic, traditional aesthetic. There is no law that mandates a specific height, provided the result feels balanced.
Consider using a “picture rail” or adding a secondary molding layer beneath the chair rail to add depth. This architectural layering can make a standard wall look custom-built.
If you are unsure about the height, mock up the line with painter’s tape and live with it for a few days. You will quickly notice if the line feels too high or too low when you are seated at your dining table.
Frequently Asked Questions
Does a chair rail make a small dining room look bigger?
A chair rail can actually help define the space and, when painted in a monochromatic scheme, can create a sense of continuity. However, if the room is very small, a high-contrast rail can visually “chop” the wall, potentially making the space feel more confined.
Can I install a chair rail if I have modern, minimalist furniture?
Yes, you can use a simple, flat-stock molding profile to achieve a clean look that complements modern decor. Keeping the rail height consistent with the lower end of the standard range often works best for minimalist aesthetics.
How do I handle the rail when it hits a window or door frame?
The rail should generally terminate into the window or door casing. If the rail is thicker than the casing, you may need to use a small decorative block or miter the end of the rail to create a clean, finished transition.
Is it necessary to have a chair rail if I don’t have dining chairs that touch the wall?
It is not necessary for protection, but it remains a popular design choice for adding character and visual interest to a room. Many homeowners install them purely for the aesthetic division of wall space.
What is the best way to ensure the rail is level around the entire room?
Using a laser level is the most accurate method for ensuring a consistent height. Even if your floors are slightly sloped, keeping the rail level is visually more important than following the floor line.
Final Thoughts
Finding the standard height for a dining room chair rail from the floor is a process of balancing historical precedent with the unique proportions of your home. While 30 to 36 inches serves as the industry benchmark, your specific ceiling height and furniture scale should dictate the final placement. By using painter’s tape to test your chosen height before installation, you can ensure that the result enhances the room’s character rather than detracting from it.
Whether you are aiming for a traditional look or a modern update, this simple piece of trim offers a significant return on investment in terms of style and visual structure. Take your time with the measurements, prioritize level lines, and enjoy the transformation of your dining space.