What Is the Standard Height for a Dining Room Chair Rail from the Floor?
Determining the standard height for a dining room chair rail from the floor is a common challenge for homeowners looking to add character to their interiors. While many people assume there is a single, rigid rule, the reality involves balancing historical architectural standards with the actual dimensions of your furniture. Achieving the right aesthetic depends on ceiling height, wall proportions, and the specific style of your dining set.
By understanding the historical context and the visual impact of horizontal lines, you can confidently select a measurement that complements your home. This article provides the precise figures and design logic you need to make an informed decision for your dining space.
The Conventional Measurement for Chair Rails
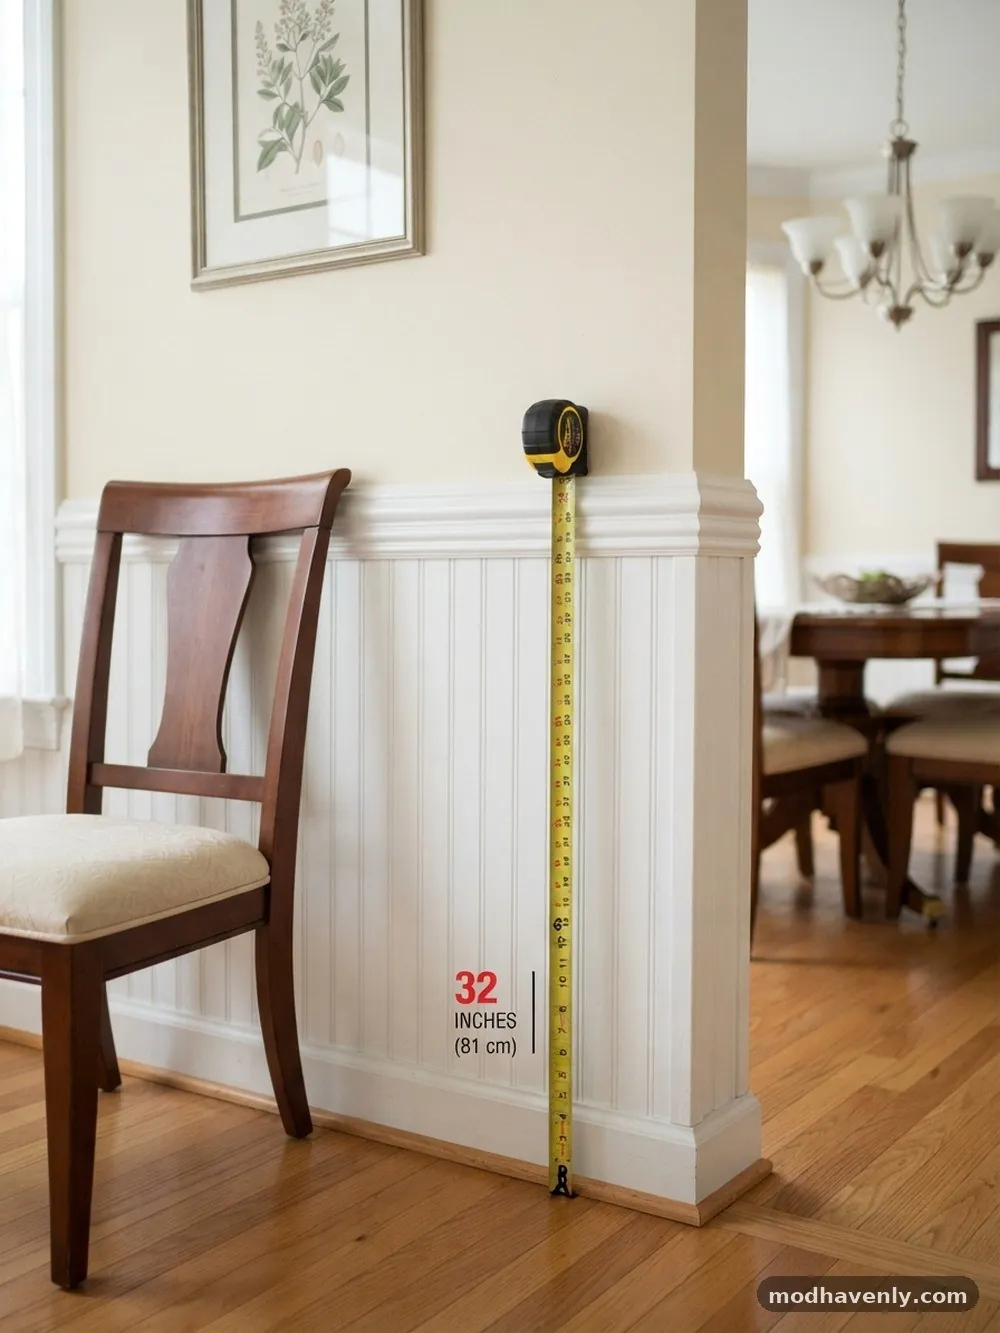
The most widely accepted standard for a chair rail is between 32 and 36 inches from the floor. Historically, this measurement was dictated by the height of the chair backs in a dining room to prevent them from damaging the wall plaster.
Because most dining chairs sit at a standard height, placing the moulding at this level creates a functional barrier. If you want to adhere to a classic, traditional look, aiming for 32 inches is a safe starting point for many homes.
However, modern design trends often push this height slightly higher to create better visual balance in rooms with taller ceilings. If you have an eight-foot ceiling, sticking to the lower end of the spectrum keeps the wall from feeling divided in a way that shrinks the room.
For those with nine-foot or ten-foot ceilings, moving the rail up to 36 inches or even 40 inches can prevent the room from feeling bottom-heavy. The goal is to ensure the chair rail acts as a grounding element rather than a distraction.
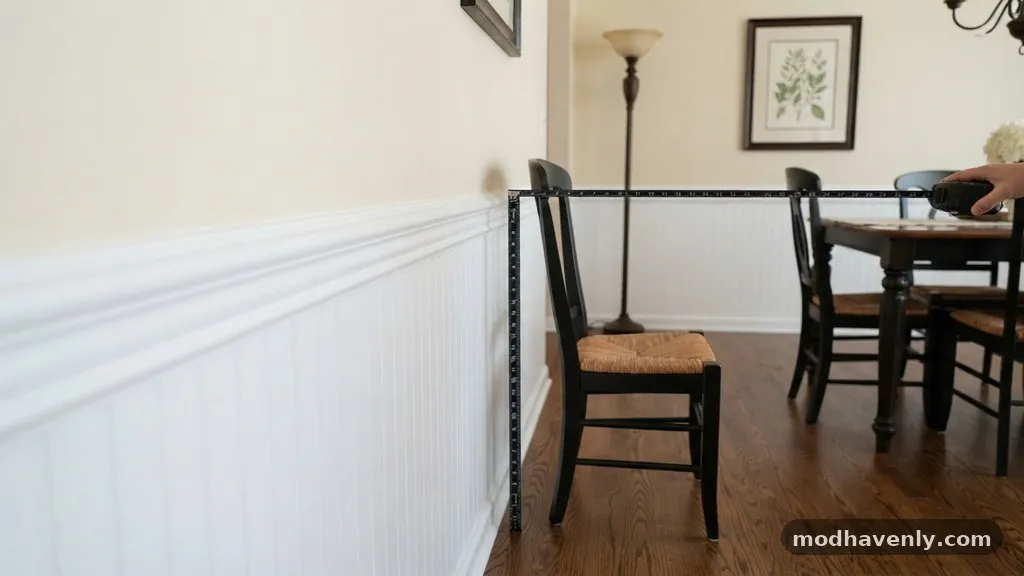
Always measure your own furniture before finalizing your installation height. If your dining chairs have particularly tall backs or unique decorative finials, you may need to adjust the rail upward to avoid direct contact between the chair and the moulding.
A chair rail that sits too low might look like a mistake, while one that sits too high can disrupt the flow of the room’s decor. Always use a laser level to ensure your line remains perfectly horizontal across every wall in the dining area.
Accounting for Ceiling Height
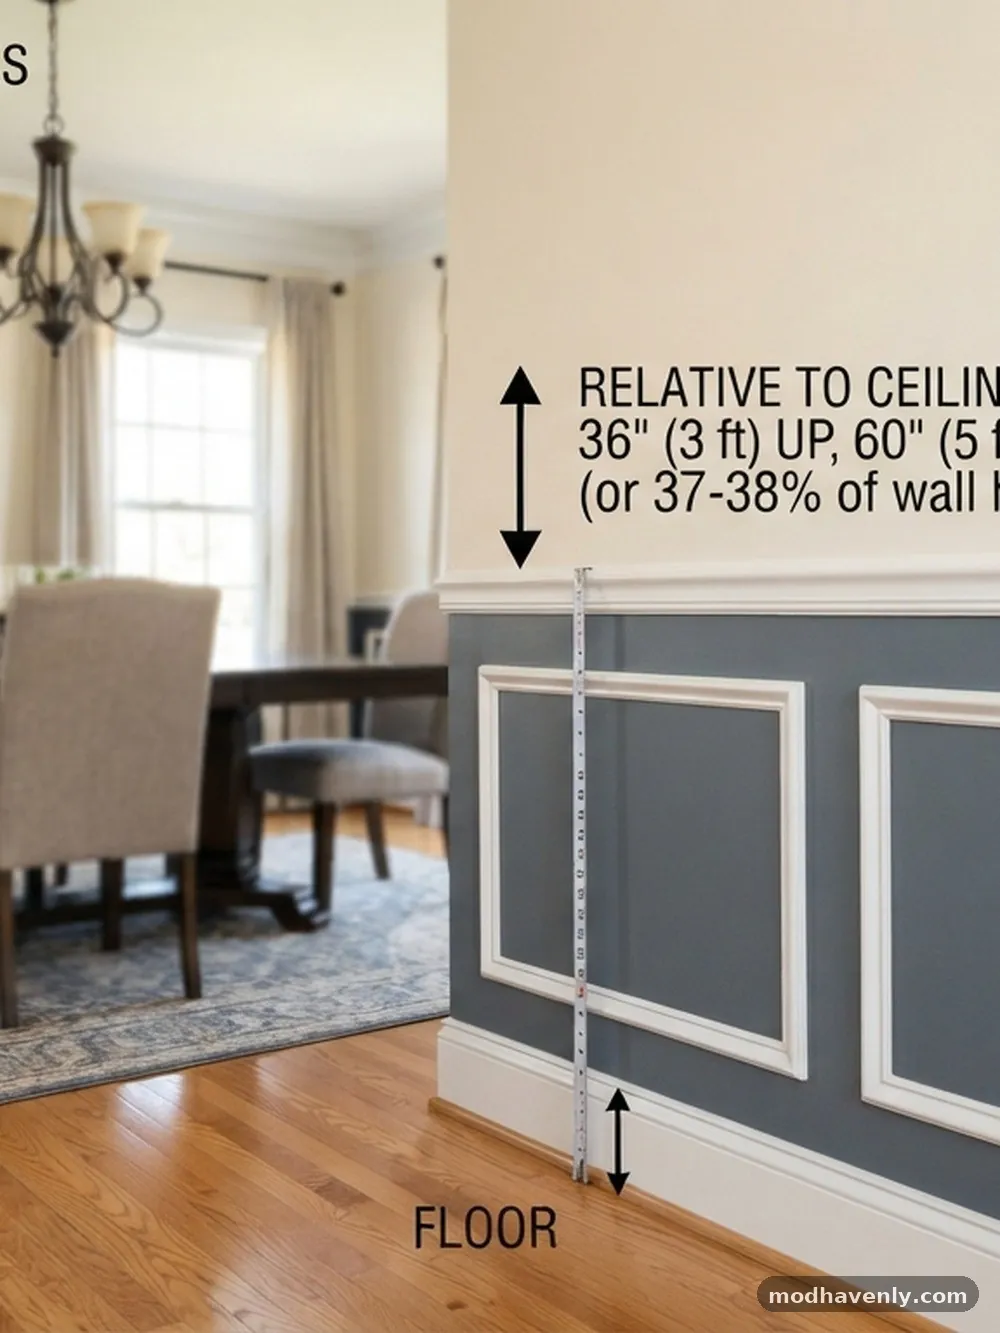
Your ceiling height is the most significant factor in determining where to place your chair rail. A common mistake is using the same measurement in a vaulted or high-ceiling room as you would in a room with a standard eight-foot ceiling. The general rule of thumb is that the chair rail should occupy the lower third of the wall.
In a room with an eight-foot ceiling, the wall is 96 inches tall; one-third of that is 32 inches. This aligns perfectly with the traditional standard.
When you have nine-foot or ten-foot ceilings, the math changes significantly. If you place a chair rail at 32 inches on a ten-foot wall, the remaining space above the rail will feel disproportionately large.
In these taller rooms, designers often raise the rail to 36 or 40 inches to maintain a sense of balance. This adjustment helps keep the lower wainscoting or wall treatment in proportion to the rest of the vertical space.
For those interested in historical architectural details, you can refer to guidelines provided by organizations like the National Park Service regarding interior finishes. They emphasize that wainscot and rail heights were historically tied to the specific architectural style of the period.
Georgian homes, for example, often utilized different proportions than Victorian or Craftsman homes. Consider the era of your home when deciding how strictly to adhere to the standard height versus adapting it to modern scale.
Visual Proportion and Room Scale
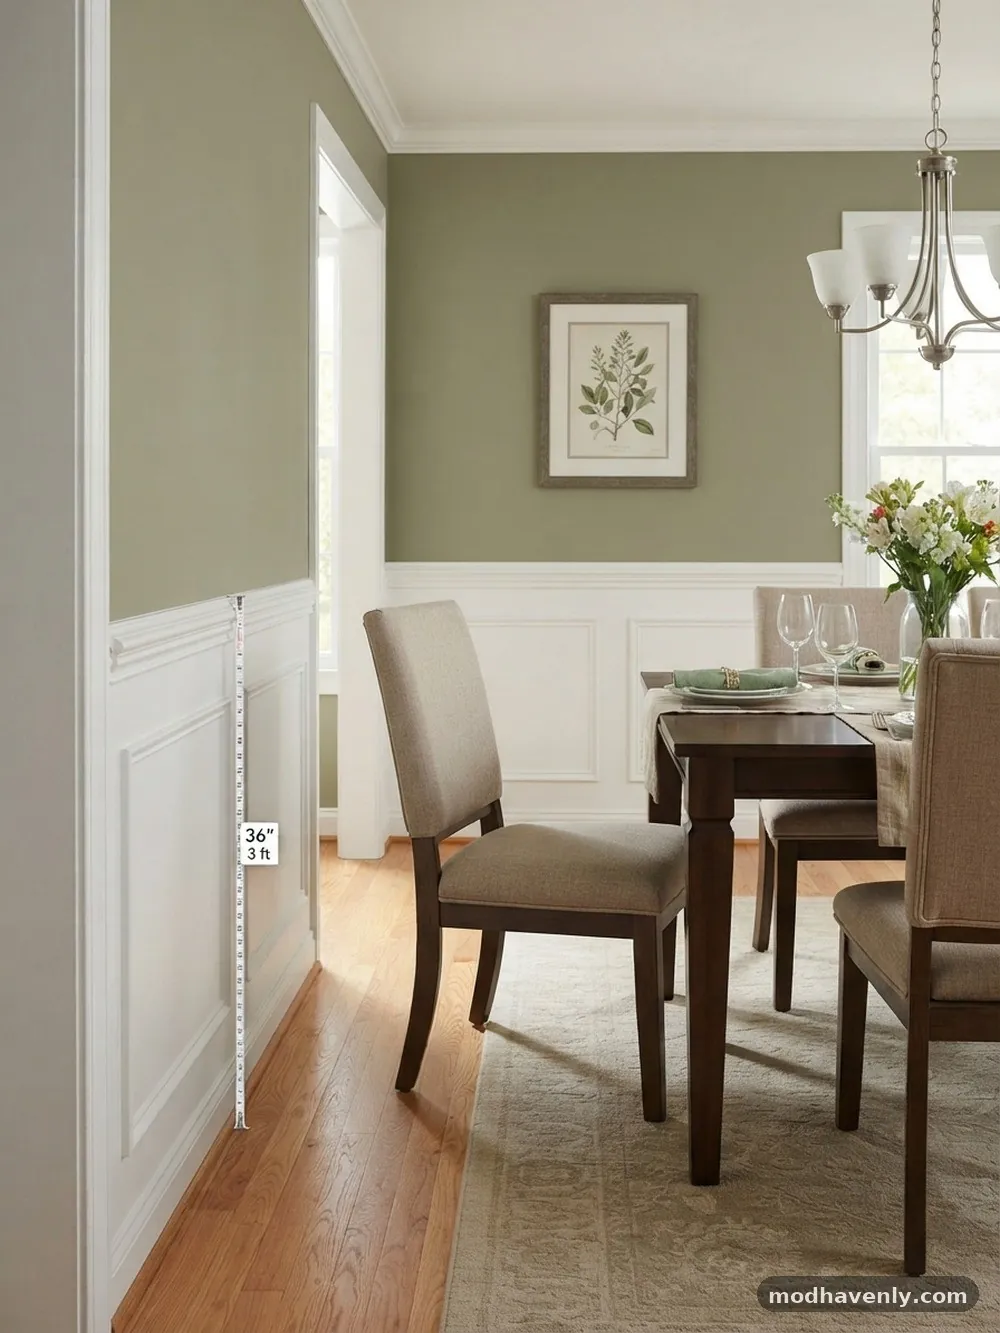
Beyond just protecting the wall, a chair rail serves as a design tool that alters the perception of your dining room’s size. Placing the rail at a lower point can make a room feel taller, as it draws the eye upward toward the upper portion of the wall.
Conversely, a higher rail can make a large, cavernous room feel more intimate and cozy. You should decide whether you want to emphasize the height of your ceilings or the width of your floor space.
The relationship between the rail and your window sills is another critical consideration. If your chair rail cuts across a window frame, it creates a jarring visual interruption that can make the room look cluttered.
If your window sills fall near the 30-to-36-inch mark, try to align the top of your chair rail with the bottom of the window casing. This creates a cohesive, built-in appearance that looks intentional rather than forced.
| Ceiling Height | Recommended Rail Height | Visual Effect |
|---|---|---|
| 8 Feet | 30–32 Inches | Grounds the room, traditional feel |
| 9 Feet | 34–36 Inches | Maintains balance, standard modern look |
| 10+ Feet | 38–42 Inches | Reduces wall scale, adds intimacy |
Choosing the Right Moulding Style
The profile of the moulding you choose should match the overall design language of your home. A simple, flat-edge rail works best in modern or minimalist dining rooms where clean lines are prioritized.
Ornate, heavy, or detailed mouldings are better suited for traditional, formal dining spaces with crown moulding and decorative baseboards. The rail should never feel like a standalone element; it should be part of a cohesive trim package.
Consider the width of the chair rail profile as well. A very thin, delicate rail might disappear on a large, textured wall, while an excessively thick rail can look clunky and outdated.
Most standard chair rails are between two and three inches in width. If you are installing wainscoting or beadboard below the rail, ensure the thickness of the rail is sufficient to cap the top of the panels securely.
If you are painting the walls, the colour choice for the rail will also impact its perceived height. Painting the rail the same colour as the wall makes it a subtle, textured detail.
Painting it a contrasting colour, such as white against a dark wall, turns it into a prominent architectural feature. A contrasting rail will draw more attention to its placement, so ensure your height measurement is precise before proceeding with a high-contrast finish.
Installation Tips for Success
Preparation is the most critical stage of installing a chair rail. Before you buy materials, use painter’s tape to mark the wall at various heights—try 30, 33, and 36 inches.
Leave the tape up for a day or two and observe how it looks from the perspective of someone seated at the dining table. This simple test is the best way to verify if the height feels right for your specific furniture and room layout.
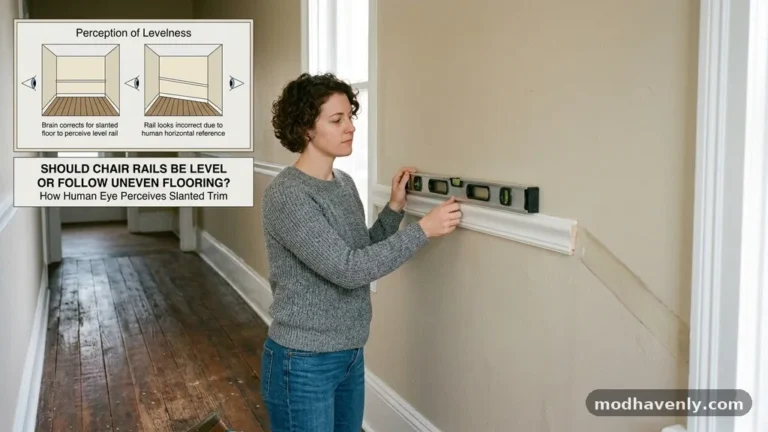
Always use a high-quality level to mark your line across the entire perimeter of the room. Do not rely on the floor itself to be perfectly level, as most older homes have subtle variations in the foundation.
If you follow the slope of the floor, your chair rail will look crooked relative to your windows and doors. Instead, measure from the ceiling down to ensure the rail appears level to the eye, even if the floor has minor dips.
When installing, use a combination of wood glue and finish nails for a permanent hold. If you are working with plaster walls, ensure you locate the studs to provide a solid backing for the moulding.
For drywall, quality construction adhesive is often sufficient, but nails into the studs offer the best durability. Fill your nail holes with wood filler, sand them smooth, and paint the entire rail to ensure a seamless finish.
Functional Considerations for Dining Spaces
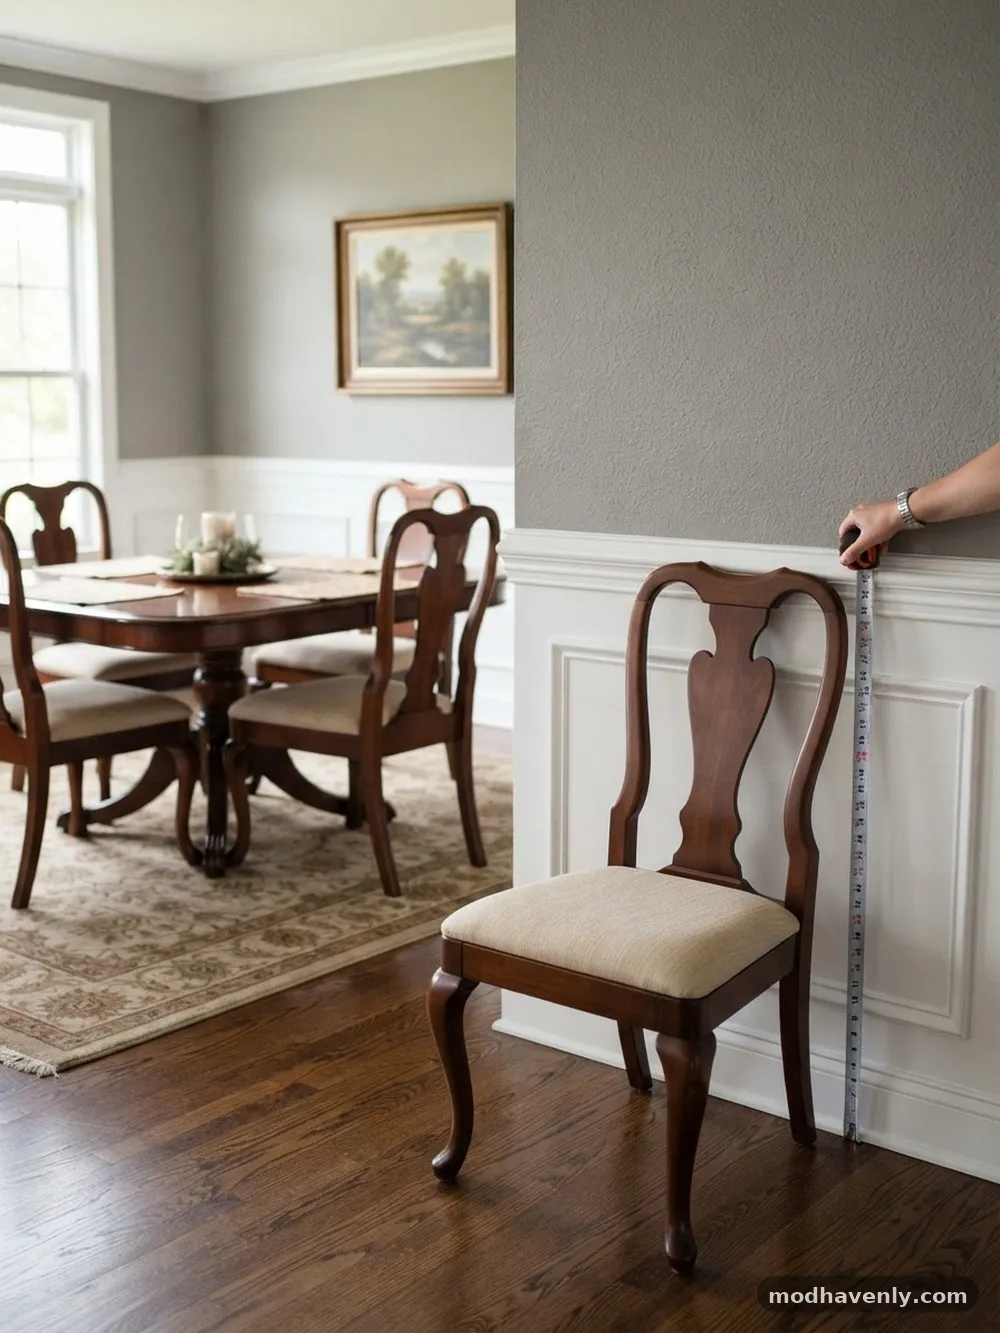
The dining room is a high-traffic area where chairs are frequently moved and tucked in. The primary purpose of the chair rail is to absorb the impact of these chair backs, protecting the wall surface from scuffs and dents.
If your dining chairs have a specific design feature, such as a high crest rail or a curved back, test the contact point before committing to a height. You want the rail to hit the chair at its widest or most protruding point.
Consider the material of your chairs as well. Heavy wooden chairs with hard edges will do significantly more damage to drywall than lightweight upholstered chairs.
If you have heavy furniture, ensure your chair rail is made of a dense, durable material like solid wood or high-density polyurethane. Avoid cheap, thin MDF if your dining room sees daily use, as it may dent easily upon impact.
Think about the ease of cleaning the wall below the rail. Installing a chair rail allows you to treat the bottom half of the wall differently than the top.
Many people choose to use a more durable, wipeable paint finish or even wallpaper below the rail to handle the inevitable marks from chair movement. This functional choice also adds a layer of design depth, allowing you to incorporate patterns or textures that might be too overwhelming for the entire wall.
Common Mistakes to Avoid
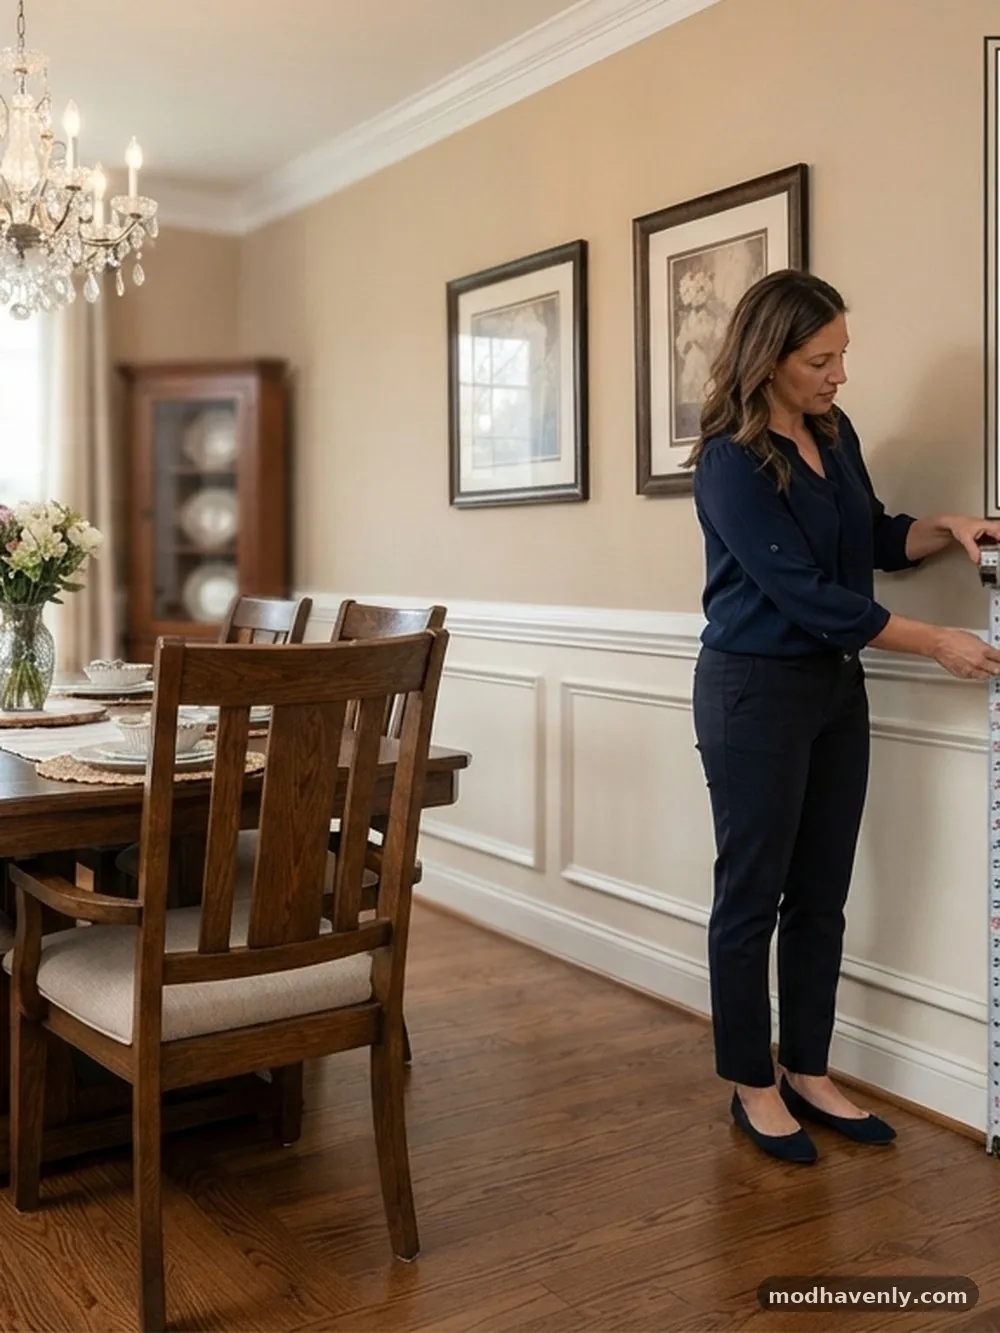
One of the most frequent errors is failing to account for the thickness of the floor covering. If you are planning to install new hardwood, tile, or thick carpeting, measure your chair rail height from the finished floor level, not the subfloor.
A difference of an inch or two might seem negligible, but it can ruin the alignment with your window sills or existing door casings. Always double-check your floor height before marking your walls.
Another mistake is ignoring the placement of electrical outlets and light switches. A chair rail running directly through the middle of an outlet can look awkward and require expensive electrical adjustments.
If your proposed height interferes with outlets, consider slightly raising or lowering the rail to clear them. If you cannot clear them, you will need to purchase deeper electrical boxes and trim plates to accommodate the thickness of the new moulding.
Do not try to force a traditional wainscot height in a room that lacks the necessary architectural features to support it. If you have modern, flat-panel doors and minimalist trim, a heavy, ornate chair rail will look out of place.
Keep the style of your moulding consistent with the rest of your home’s trim. If you are unsure, err on the side of simplicity; a clean, tapered rail is almost always more versatile than a highly decorative one.
Evaluating the Impact of Wainscoting
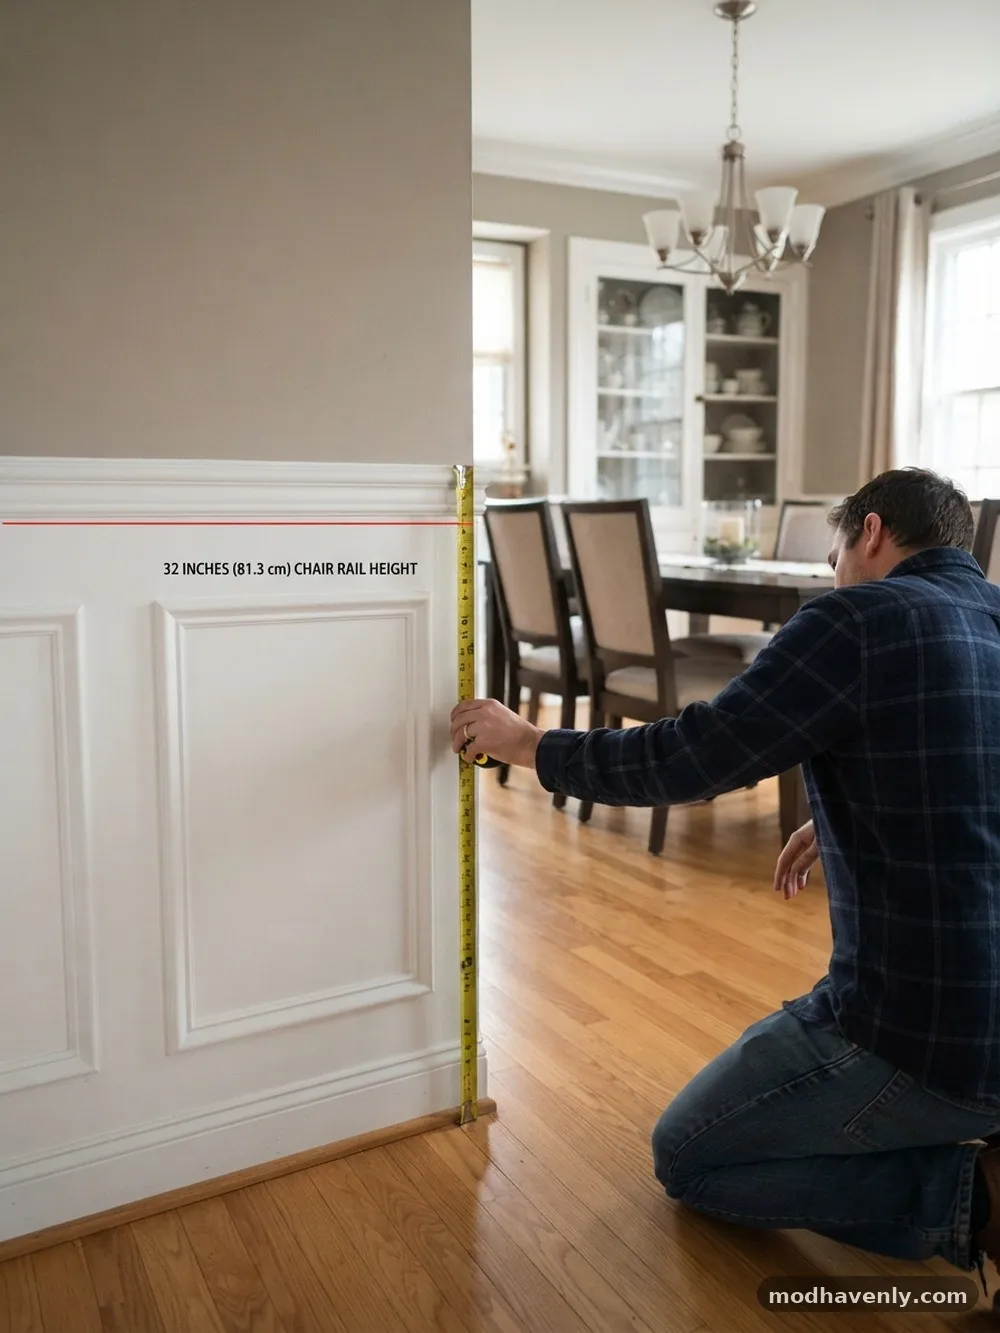
If you are pairing a chair rail with wainscoting, the height of the rail is effectively locked in by the panels below. Standard wainscoting kits often come in pre-determined heights, typically ranging from 30 to 36 inches.
Before purchasing these kits, measure your wall and ensure the provided height aligns with your desired aesthetic. If the kit height is too low, you may need to add a baseboard extension or a secondary piece of trim to reach your target height.
Wainscoting provides more than just aesthetic value; it adds a layer of protection that a simple chair rail cannot provide. By covering the wall from the floor to the rail, you eliminate the risk of scuffs entirely.
This is an excellent choice for families with young children or pets. The combined height of the baseboard, the panels, and the chair rail creates a substantial architectural element that can significantly increase the perceived value of your home.
When using wainscoting, the chair rail acts as the “cap” for the panels. Ensure the profile of the rail has a groove or a ledge that allows it to sit flush against the top of the wainscoting.
If the rail is too thin, it will look like it is floating above the panels rather than anchoring them. Use high-quality caulk at the joint where the rail meets the wall and the top of the panels to ensure a professional, gap-free appearance.
When to Break the Rules
There are times when the standard measurements should be set aside in favor of a custom solution. If you have an exceptionally long, narrow dining room, a higher chair rail can help visually compress the space and make it feel more intimate. If you have a room with unusual architectural features, such as built-in cabinetry or fireplace surrounds, you may need to adjust your rail height to ensure it transitions smoothly into these elements.
Do not be afraid to experiment with the proportions if your specific room layout demands it. Some designers prefer to place the chair rail at the same height as the bottom of the room’s crown moulding or the top of the door frame.
While this is a departure from the “lower third” rule, it can create a striking, deliberate look in rooms with high ceilings. The most important factor is that the final result feels intentional and balanced to your eye.
Ultimately, your dining room is a space for you to enjoy. If you prefer a look that is slightly higher or lower than the conventional 32-to-36-inch range, feel free to deviate.
As long as the rail serves its functional purpose of protecting the wall and the visual result is consistent throughout the room, there is no single “wrong” way to install it. Use the standard as a starting point, then tailor it to fit your unique living environment.
Frequently Asked Questions
Does a chair rail make a room look bigger or smaller?
A chair rail generally makes a room feel more grounded and cozy. By breaking up the vertical expanse of a wall, it can prevent a large room from feeling overwhelming. However, if the rail is placed too high, it can make the ceiling feel lower, which might make a small room feel slightly more confined.
What is the best chair height for a 30-inch dining table?
For a standard 30-inch dining table, the ideal chair seat height is typically between 18 and 19 inches. This leaves enough room for the legs to sit comfortably underneath the table while maintaining an ergonomic posture for dining. Ensure your chair rail placement accounts for the back height of these specific chairs to avoid wall damage.
How high should a chair rail be with 9-foot ceilings?
In a room with nine-foot ceilings, you should aim for a chair rail height between 34 and 36 inches. This is slightly higher than the standard 32-inch measurement used for eight-foot ceilings. This adjustment helps maintain the visual proportion of the wall, ensuring the rail does not look too low in relation to the increased vertical space.
Can I install a chair rail in a room without wainscoting?
Yes, a chair rail can be installed on its own as a decorative and protective element. In this case, it is often painted to match the wall or the trim, depending on the desired look. Without wainscoting, the rail still serves its primary purpose of preventing chair backs from marking the wall, provided it is placed at the correct height.
What if my windows interfere with the chair rail height?
If your chair rail height clashes with your window sill, you have a few options. You can adjust the rail height to match the bottom of the window casing, which is often the most professional-looking solution. Alternatively, you can stop the chair rail at the window trim on either side, though this requires careful planning to ensure the transition looks intentional.
Conclusion
Selecting the right height for your chair rail is a balance of function and aesthetics. While the standard height for a dining room chair rail from the floor typically falls between 32 and 36 inches, your specific ceiling height and furniture dimensions should always be the deciding factors. By carefully measuring, testing your plan with painter’s tape, and considering the overall scale of your room, you can create a feature that feels like a natural part of your home’s architecture.
Whether you are aiming for a classic, formal dining room or a modern, practical space, remember that the goal is to create a cohesive look. Do not hesitate to adjust these guidelines to suit your personal style and the unique character of your house. If you take the time to plan the installation properly, you will be rewarded with a beautiful, durable finish that protects your walls for years to come.